Canal Street
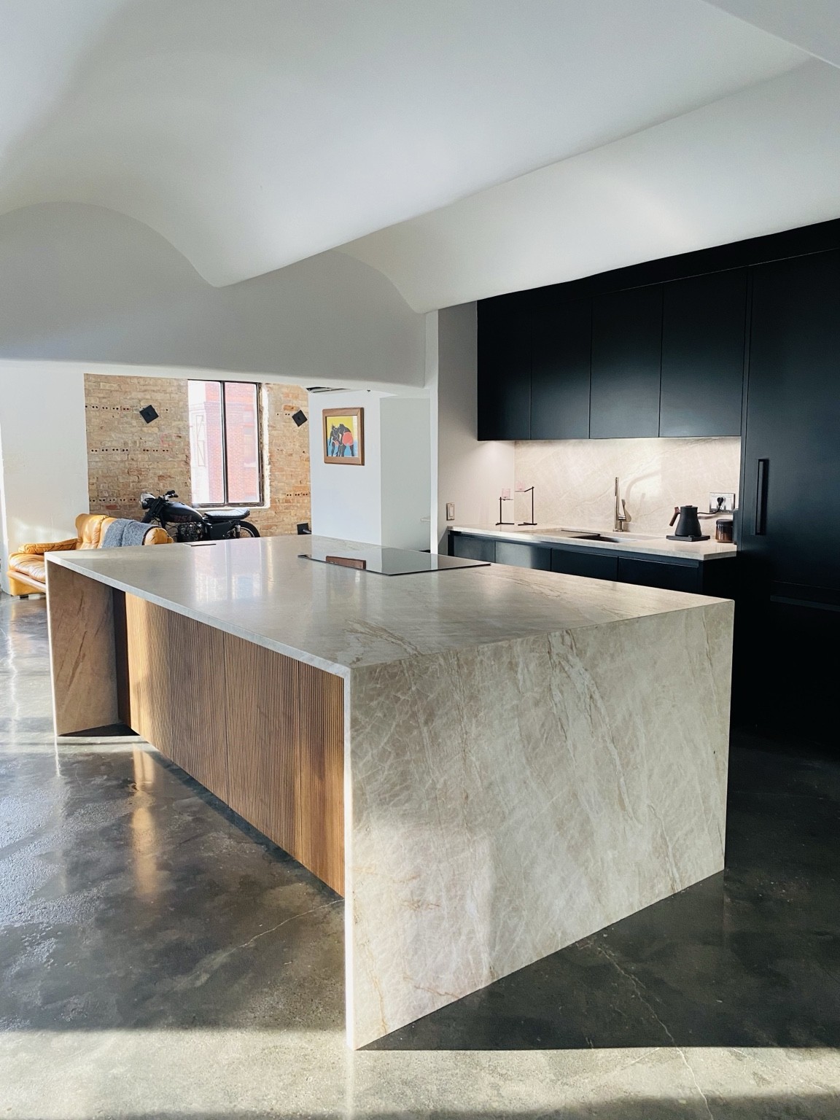
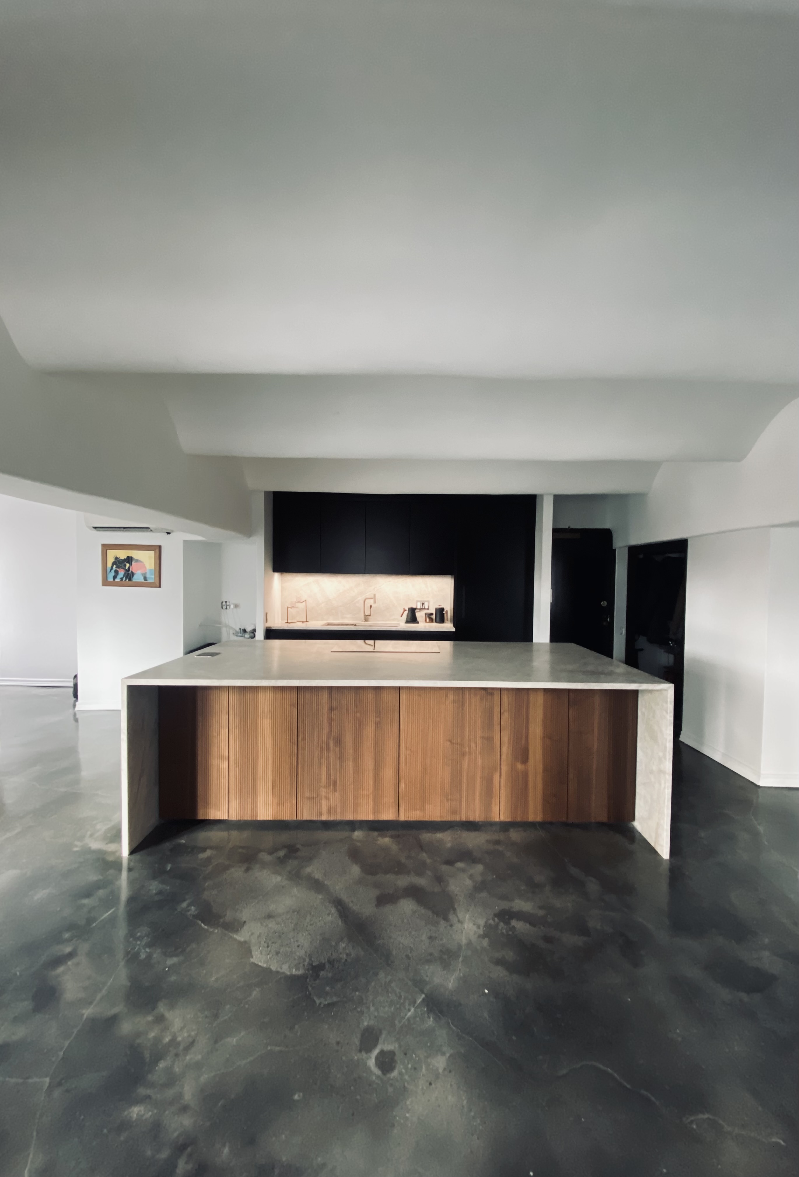
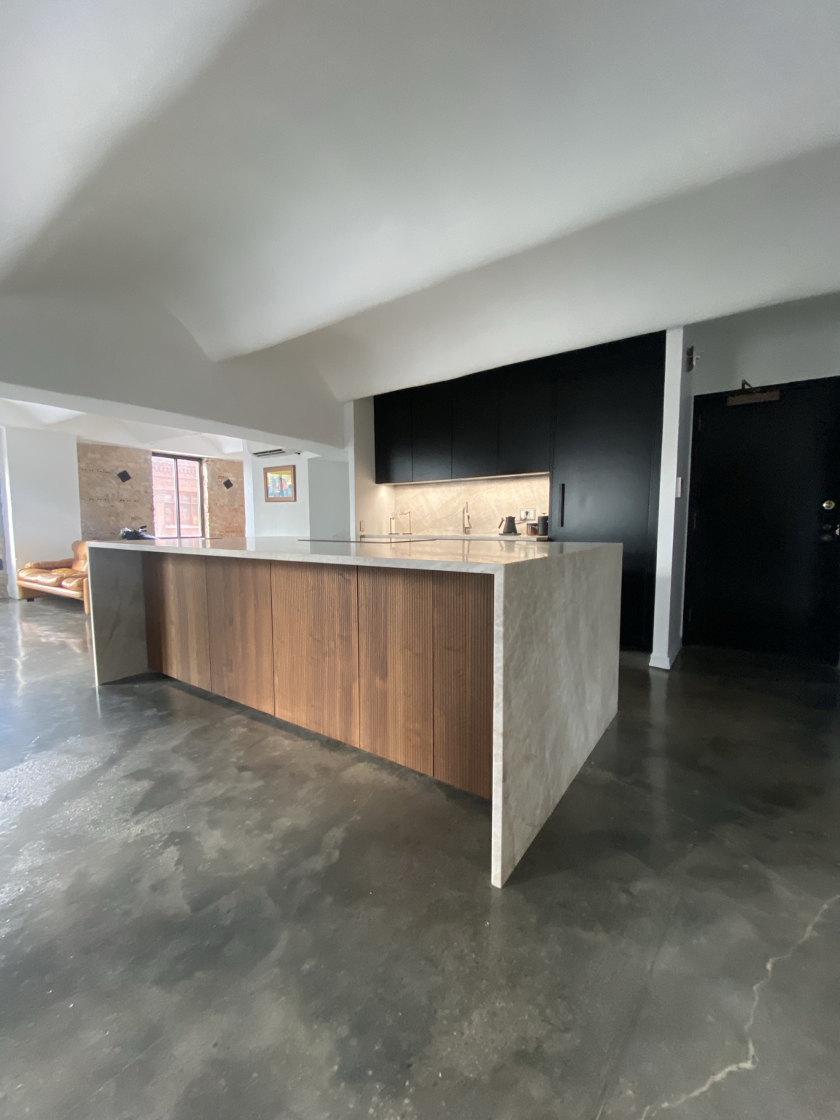
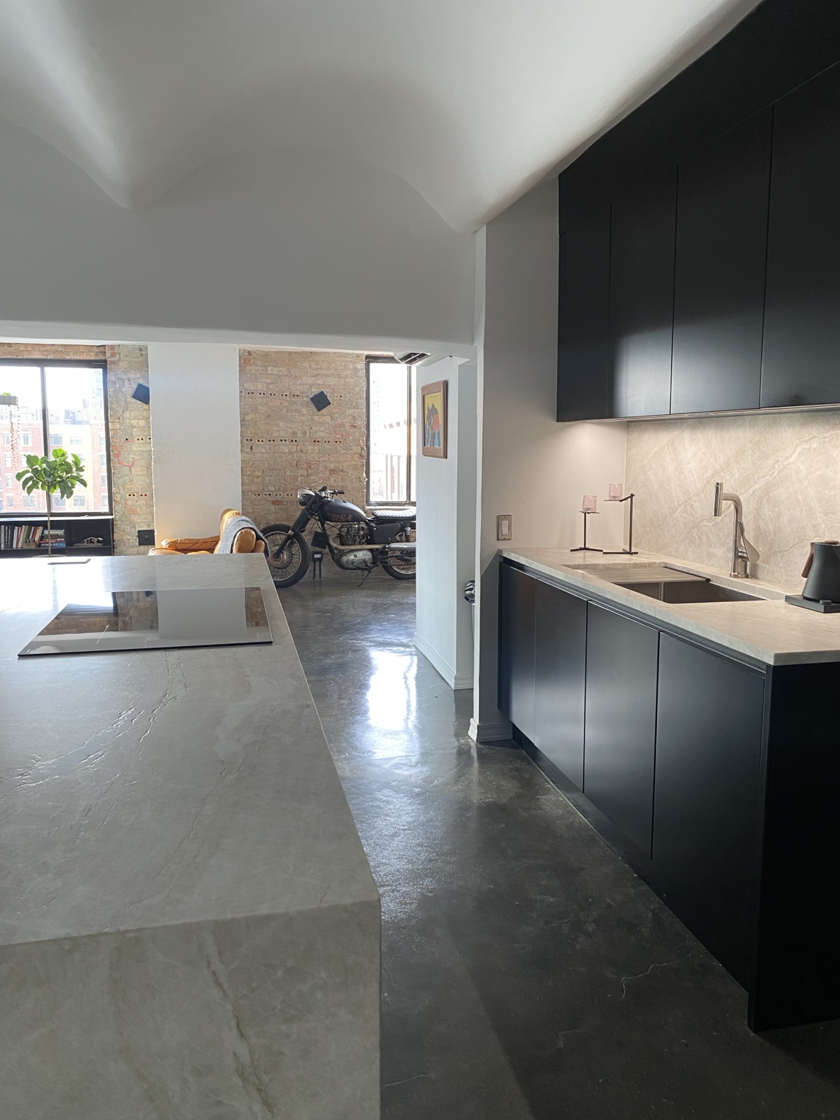
At Canal Street, the kitchen sits within an industrial loft defined by exposed brick, concrete floors, and broad ceiling beams. The renovation introduces warmth and a more refined material palette while keeping that architectural character in view.
A 10-foot Taj Mahal quartzite island anchors the space. Its waterfall ends frame a richly grained wood front with fine vertical detailing, bringing warmth to the stone and concrete. The cooktop is integrated into the island, keeping its surface visually open.
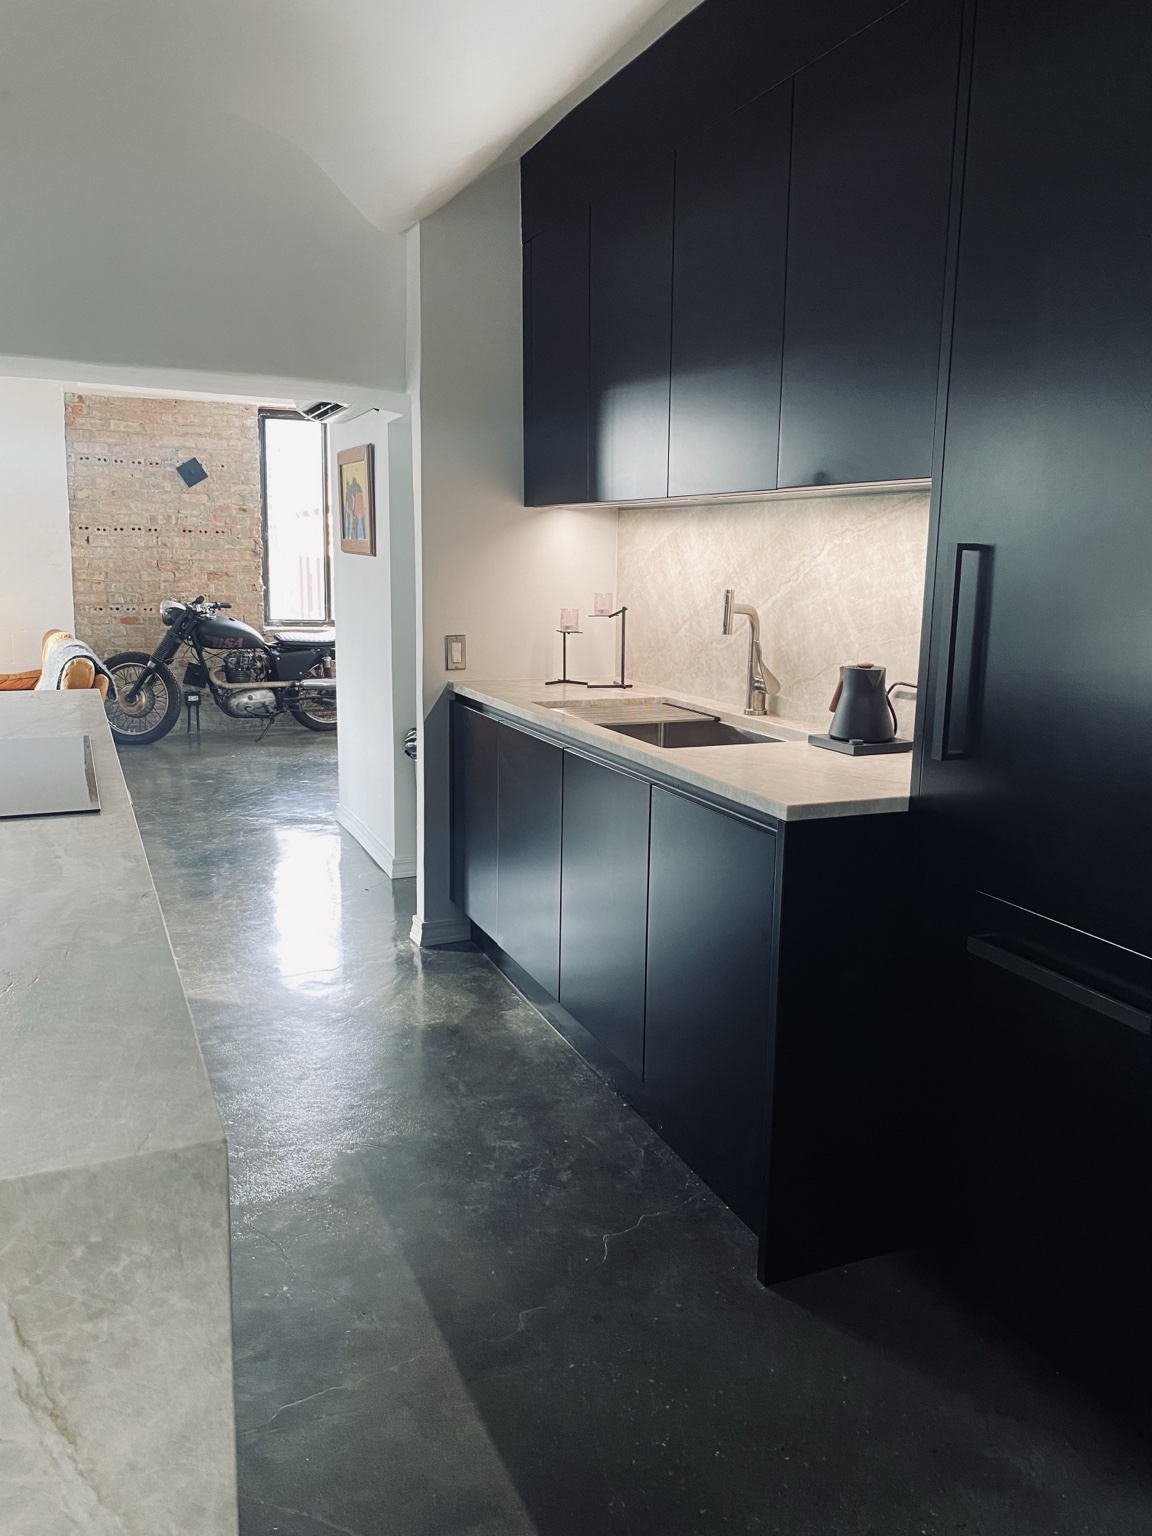
Along the back wall, dark cabinetry creates a quiet backdrop for the illuminated stone backsplash. Clean cabinet fronts, integrated appliances, and restrained hardware let the contrast between wood, stone, and the existing loft materials carry the design.